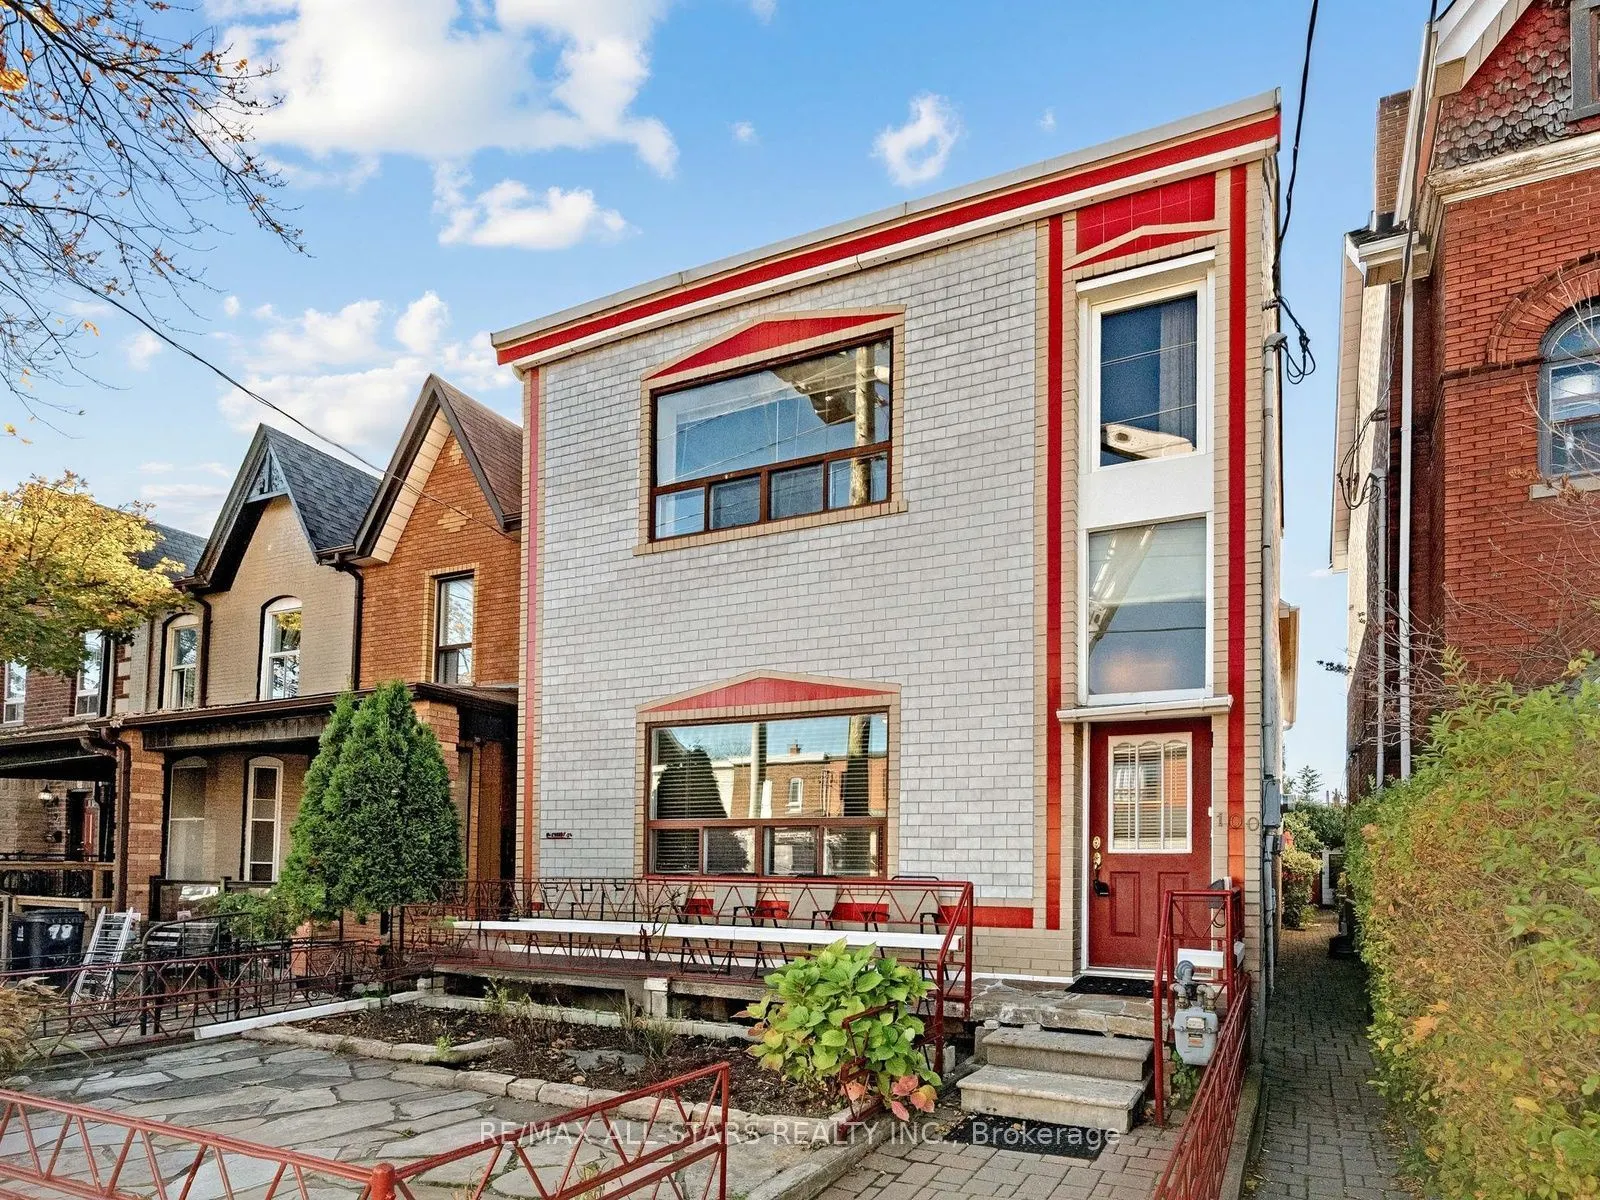
Potential! Potential! Potential! An Extraordinary Rare Downtown Property Situated on an Extra-Wide 24.5' x 135' Lot Boasting Over 3,300 Sq.Ft. of Prime Site Area. Tucked Away on Desirable, One-Way, Quiet Markham Street, this Detached Two-Story Home is Ready for Visionary Home Buyers, Custom Builders..., or Multi-Unit Investors Looking to Create Something Truly Exceptional in one of Toronto's most Sought-After Neighbourhoods. Located within a Designated Major Transit Station Area (MTSA), Buyers may Explore Possible Options for Multi-Unit Residential Configurations, Including the Potential Conversion or Redevelopment of up to Four Units Under Current and Expanding Municipal Guidelines. Additionally, the Generous 135 Ft Lot Depth Currently Offers a Massive Separate Garage with Electricity or Could have Incredible Potential to Accommodate a Detached Rear Garden Suite or Secondary Structure, Subject to Site Evaluation and City Approvals. Enjoy an Incredible Urban Lifestyle with an Exceptional Walk Score just Steps from the Vibrant Dining, Independent Boutiques and Cultural Hub of Queen West and Dundas West, as well as the Expansive Green Space of Trinity Bellwoods Park.
By clicking Save, we will calculate your estimated mortgage for all properties using the saved values (down payment percentage, interest rate, and amortization).
The accuracy and applicability of this calculator are not guaranteed.