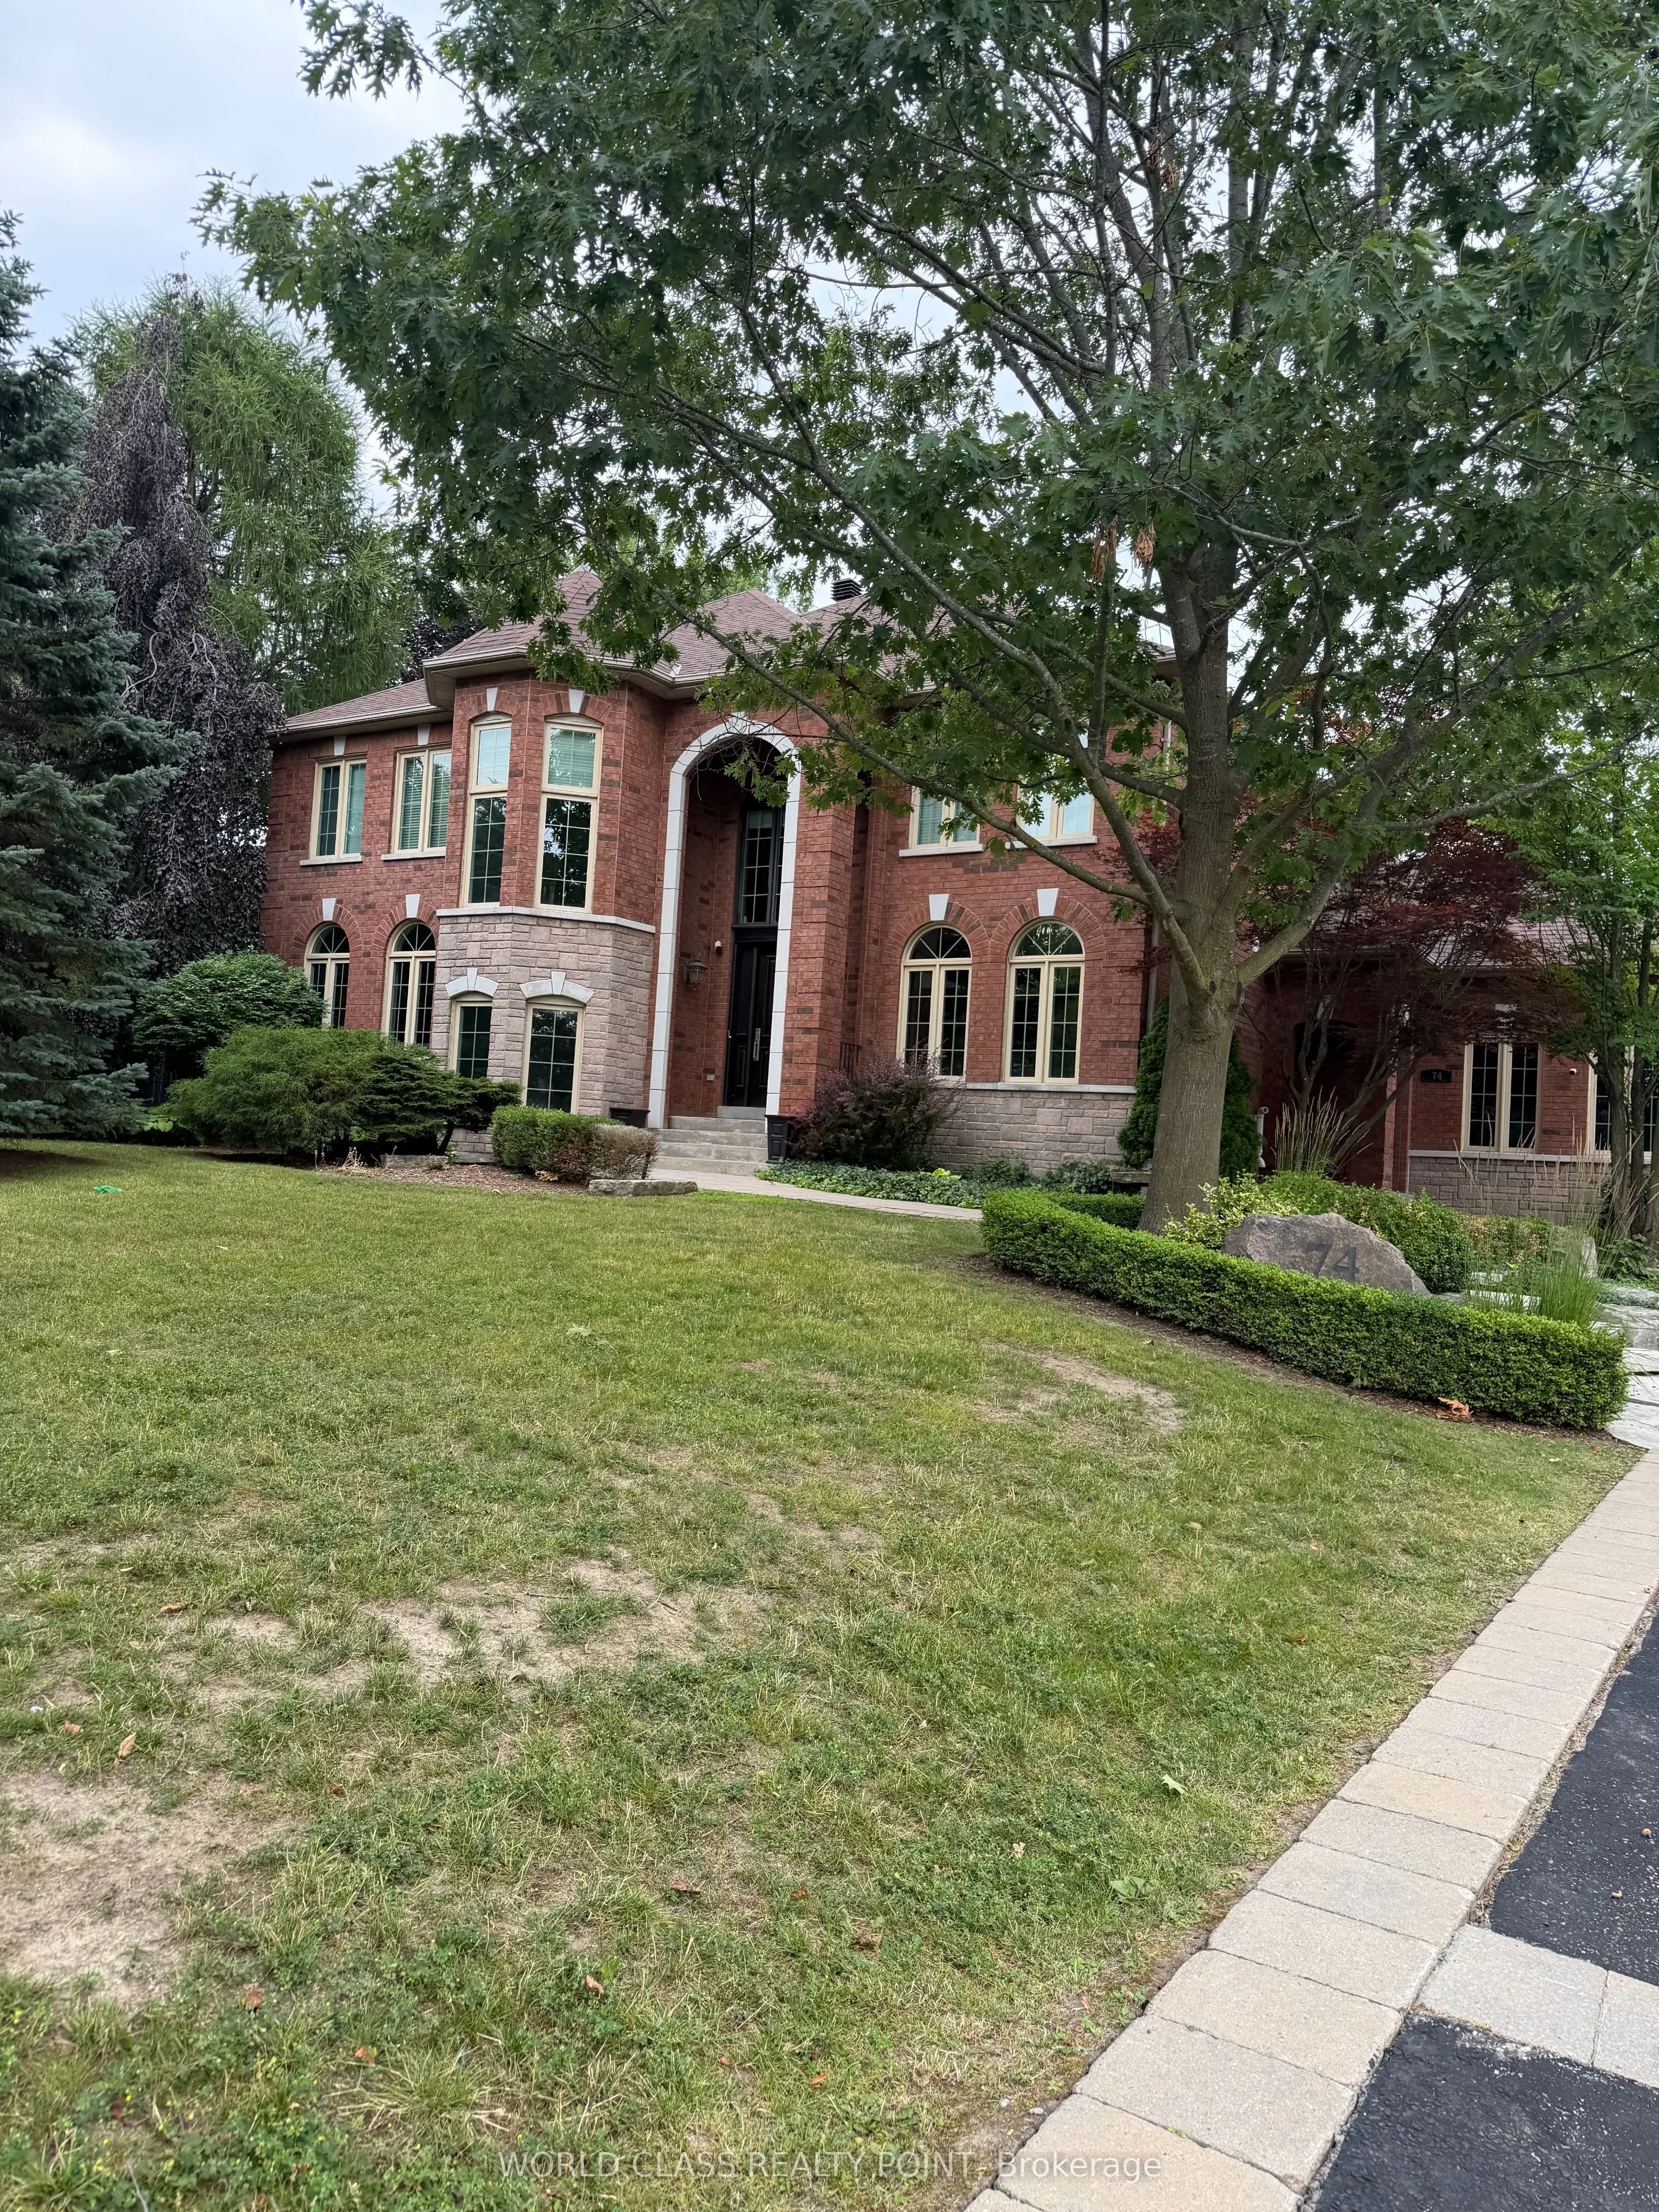
Sign In or Create a Free Account to see full details of this property
Key Facts
Key facts for 74 Mactaggart Drive
Property Type
House, 2-Storey
Parking
Attached 3 garage, 10 parking
MLS #
N13830396
Size
3500-5000 sqft
Basement
Finished with Walk-Out
Listed on
2026-09-25
Lot size
111 x 273.2
Tax
$14,881.01 /yr
Days on Market
30
Approximate Age
16-30
Maintenance Fee
-
Description
Nobleton Estates extensively renovated estate offers over 4,300 sq. ft. of refined living space, plus an estimated additional 2,000 sq. ft. of professionally finished walk-up basement.Every detail has been thoughtfully designed, from the custom-crafted millwork and engineered wide-plank flooring th...roughout, mudroom and laundry room, blending exceptional functionality with luxurious finishes. Luxury Entertainer's Kitchen is truly the heart of the home, showcasing an extra ordinary collection of premium appliances from Miele, Wolf, and Bosch. The finished lower level is designed for both wellness and entertainment, featuring a professional gym with equipment and a private theatre. Private professionally landscaped grounds feature a spectacular in-ground pool and hot tub, creating the perfect setting for relaxation and social gatherings. A truly one-of-a-kind estate offering luxury, sophistication and an unparalleled lifestyle in Nobleton Estates.
Full Property Details
Interior
Bedrooms
5
Total Bedrooms
5
Washrooms
5
Square Footage
3500-5000 sqft
Basement
Finished with Walk-Out
Heating Source
Gas
Heating Fuel
Forced Air
Air Conditioning
Central Air
Family Room
Yes
Kitchens
1
Kitchens Plus
1
Total Kitchens
2
Fireplace Features
Yes
Bedrooms
5
Total Bedrooms
5
Washrooms
5
Square Footage
3500-5000 sqft
Basement
Finished with Walk-Out
Heating Source
Gas
Heating Fuel
Forced Air
Air Conditioning
Central Air
Family Room
Yes
Kitchens
1
Kitchens Plus
1
Total Kitchens
2
Fireplace Features
Yes
Exterior
Depth
273.2
Front
111.31
Lot Size
111 x 273.2 ft
Pool
Inground
Parking Spaces
10
Total Parking Spaces
13.00
Parking Description
Attached
Garage Spaces
3
Depth
273.2
Front
111.31
Lot Size
111 x 273.2 ft
Pool
Inground
Parking Spaces
10
Total Parking Spaces
13.00
Parking Description
Attached
Garage Spaces
3
Building Description
Style
2-Storey
Home Type
House
Subtype
Detached
Year Built
16-30
Property Orientation
East
Exterior Finish
Brick
Sewers
Sewer
Water Supply
Municipal
Possession Date
3/31/2027
Style
2-Storey
Home Type
House
Subtype
Detached
Year Built
16-30
Property Orientation
East
Exterior Finish
Brick
Sewers
Sewer
Water Supply
Municipal
Possession Date
3/31/2027
Community
Community
Nobleton
Community
Nobleton
Taxes & Fees
Taxes
$14,881.01 /yr
Tax Year
2026
Occupancy
Tenant
Taxes
$14,881.01 /yr
Tax Year
2026
Occupancy
Tenant
Room Types
Bedroom 2
Hardwood Floor, Window, Pot Lights
Dimensions 4.82 x 3.61 feet
17.4 sqft
Bedroom 3
Hardwood Floor, Closet, Window
Dimensions 15.32 x 11.84 feet
181.39 sqft
Bedroom 4
Pot Lights, Hardwood Floor, Closet
Dimensions 16.34 x 13.68 feet
223.53 sqft
Bedroom 5
Closet Organizers, 4 Pc Ensuite, Hardwood Floor
Dimensions 14.01 x 13.75 feet
192.64 sqft
Dining Room
Pot Lights, Window
Dimensions 14.83 x 13.68 feet
202.87 sqft
Family Room
Fireplace, Hardwood Floor, Overlooks Pool
Dimensions 23.49 x 13.85 feet
325.34 sqft
Foyer
Marble Floor, Window, Marble Floor
Dimensions 6.92 x 5.22 feet
36.12 sqft
Kitchen
Marble Floor, Centre Island, W/O To Deck
Dimensions 21 x 18.5 feet
388.5 sqft
Living Room
Hardwood Floor, Fireplace, Pot Lights
Dimensions 16.01 x 14.07 feet
225.26 sqft
Office
Hardwood Floor, Window, Double Doors
Dimensions 4.56 x 3.05 feet
13.91 sqft
Primary Bedroom
5 Pc Ensuite, Hardwood Floor, Fireplace
Dimensions 23.59 x 13.09 feet
308.79 sqft
Recreation
B/I Appliances, Hardwood Floor
Dimensions 11.19 x 16.93 feet
189.45 sqft
Similar Properties(No results)
Mortgage Calculator
Calculate your estimated monthly mortgage payment
Price
$3,100,000
$
%
%
Total cost of mortgage
$0
Monthly payment
By clicking Save, we will calculate your estimated mortgage for all properties using the saved values (down payment percentage, interest rate, and amortization).
The accuracy and applicability of this calculator are not guaranteed.