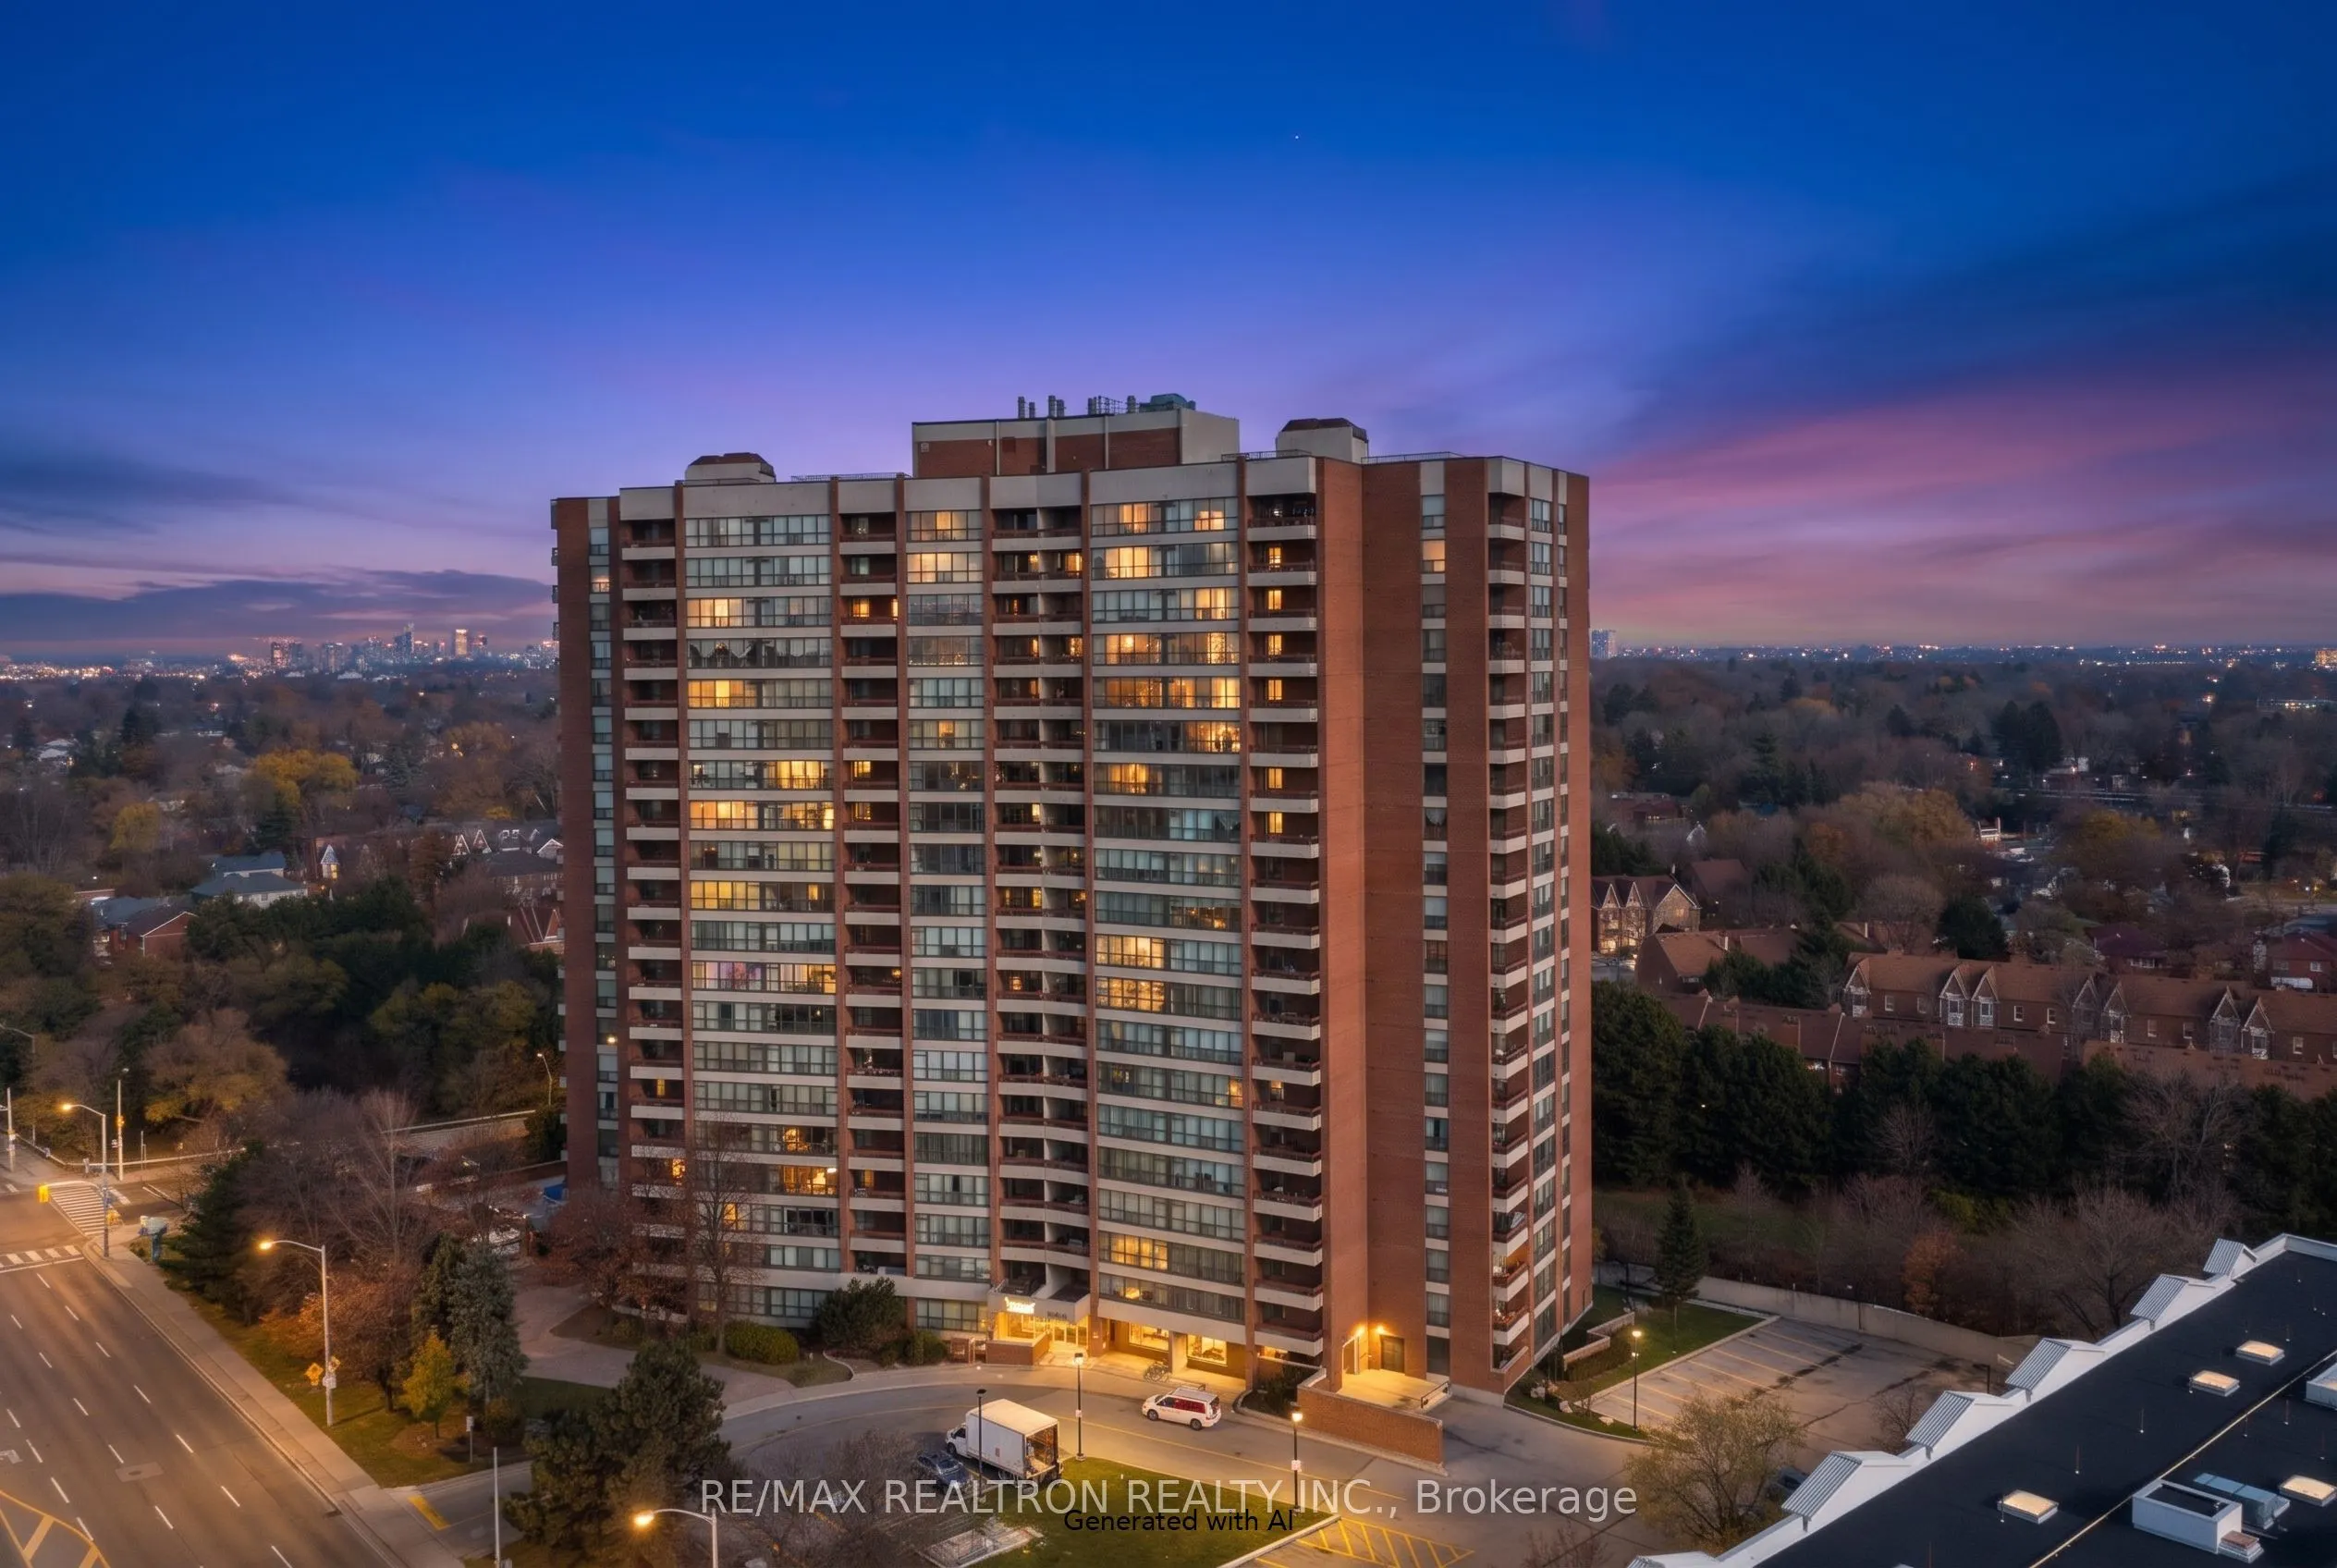
Welcome to this immaculate residence in the prestigious Camargue by Tridel. This bright and spacious 2-bedroom plus den suite features a modern, newly renovated kitchen, two recently renovated bathrooms, fresh paint, and brand-new vinyl flooring throughout. The versatile den, complete with an existi...ng window, can be converted into a third bedroom.Enjoy breathtaking, unobstructed southwest-facing panoramic views that fill the suite with natural light. The open-concept living and dining area walks out to a private balcony, perfect for relaxing and enjoying the views. The spacious primary bedroom features a walk-in closet and a convenient 2-piece ensuite bathroom. A second renovated 3-piece bathroom and ensuite laundry with washer and dryer add to the comfort and convenience.The newly renovated kitchen is complemented by brand-new stainless steel appliances, including a stove, dishwasher and range hood. An exceptional value-add feature is that ALL UTILITIES ARE INCLUDED, along with high-speed internet, cable, heat, water and central air conditioning.Enjoy 2 tandem underground parking spaces and an impressive selection of building amenities, including an outdoor swimming pool, fully equipped gym, sauna, party room, rooftop garden and deck, ample visitor parking, and on-site security.Unbeatable location! Steps to shopping, medical centres, LCBO, Beer Store, Tam O'Shanter Golf Course, TTC and GO Transit, with easy access to Highway 401. Located within the highly regarded Agincourt Collegiate Institute school district. **YOU JUST CANNOT GO WRONG WITH THIS ONE!!! ***SOME OF THE PICTURES ARE DIGITALLY STAGED***
Full Property Details
Interior
Bedrooms
2
Bedrooms Plus
1
Total Bedrooms
3
Washrooms
2
Square Footage
1000-1199 sqft
Basement
None
Heating Source
Gas
Heating Fuel
Forced Air
Air Conditioning
Central Air
Family Room
Yes
Kitchens
1
Total Kitchens
1
Fireplace Features
No
Bedrooms
2
Bedrooms Plus
1
Total Bedrooms
3
Washrooms
2
Square Footage
1000-1199 sqft
Basement
None
Heating Source
Gas
Heating Fuel
Forced Air
Air Conditioning
Central Air
Family Room
Yes
Kitchens
1
Total Kitchens
1
Fireplace Features
No
Exterior
Parking Spaces
2
Total Parking Spaces
2.00
Garage Spaces
1
Balcony
Open
Parking Spaces
2
Total Parking Spaces
2.00
Garage Spaces
1
Balcony
Open
Building Description
Style
Apartment
Home Type
Condo
Subtype
Condo Apartment
Property Orientation
South
Exterior Finish
Brick
Possession Date
No Data
Locker
Ensuite
Style
Apartment
Home Type
Condo
Subtype
Condo Apartment
Property Orientation
South
Exterior Finish
Brick
Possession Date
No Data
Locker
Ensuite
Community
Community
Agincourt South-Malvern West
Community
Agincourt South-Malvern West
Taxes & Fees
Taxes
$2,010.35 /yr
Tax Year
2026
Occupancy
Vacant
Maintenance Fee
$1,134.23/mo
Cable TV
Included
Central Air Conditioning
Included
Common Elements
Included
Heating
Included
Hydro
Included
Parking
Included
Water
Included
Building Insurance
Included
Taxes
$2,010.35 /yr
Tax Year
2026
Occupancy
Vacant
Maintenance Fee
$1,134.23/mo
Cable TV
Included
Central Air Conditioning
Included
Common Elements
Included
Heating
Included
Hydro
Included
Parking
Included
Water
Included
Building Insurance
Included
Other
Pets
No
Pets
No
Similar Properties(No results)
Mortgage Calculator
Calculate your estimated monthly mortgage payment
Price
$429,900
$
%
%
Monthly payment
By clicking Save, we will calculate your estimated mortgage for all properties using the saved values (down payment percentage, interest rate, and amortization).
The accuracy and applicability of this calculator are not guaranteed.